Home › Site Walls and Hardscapes
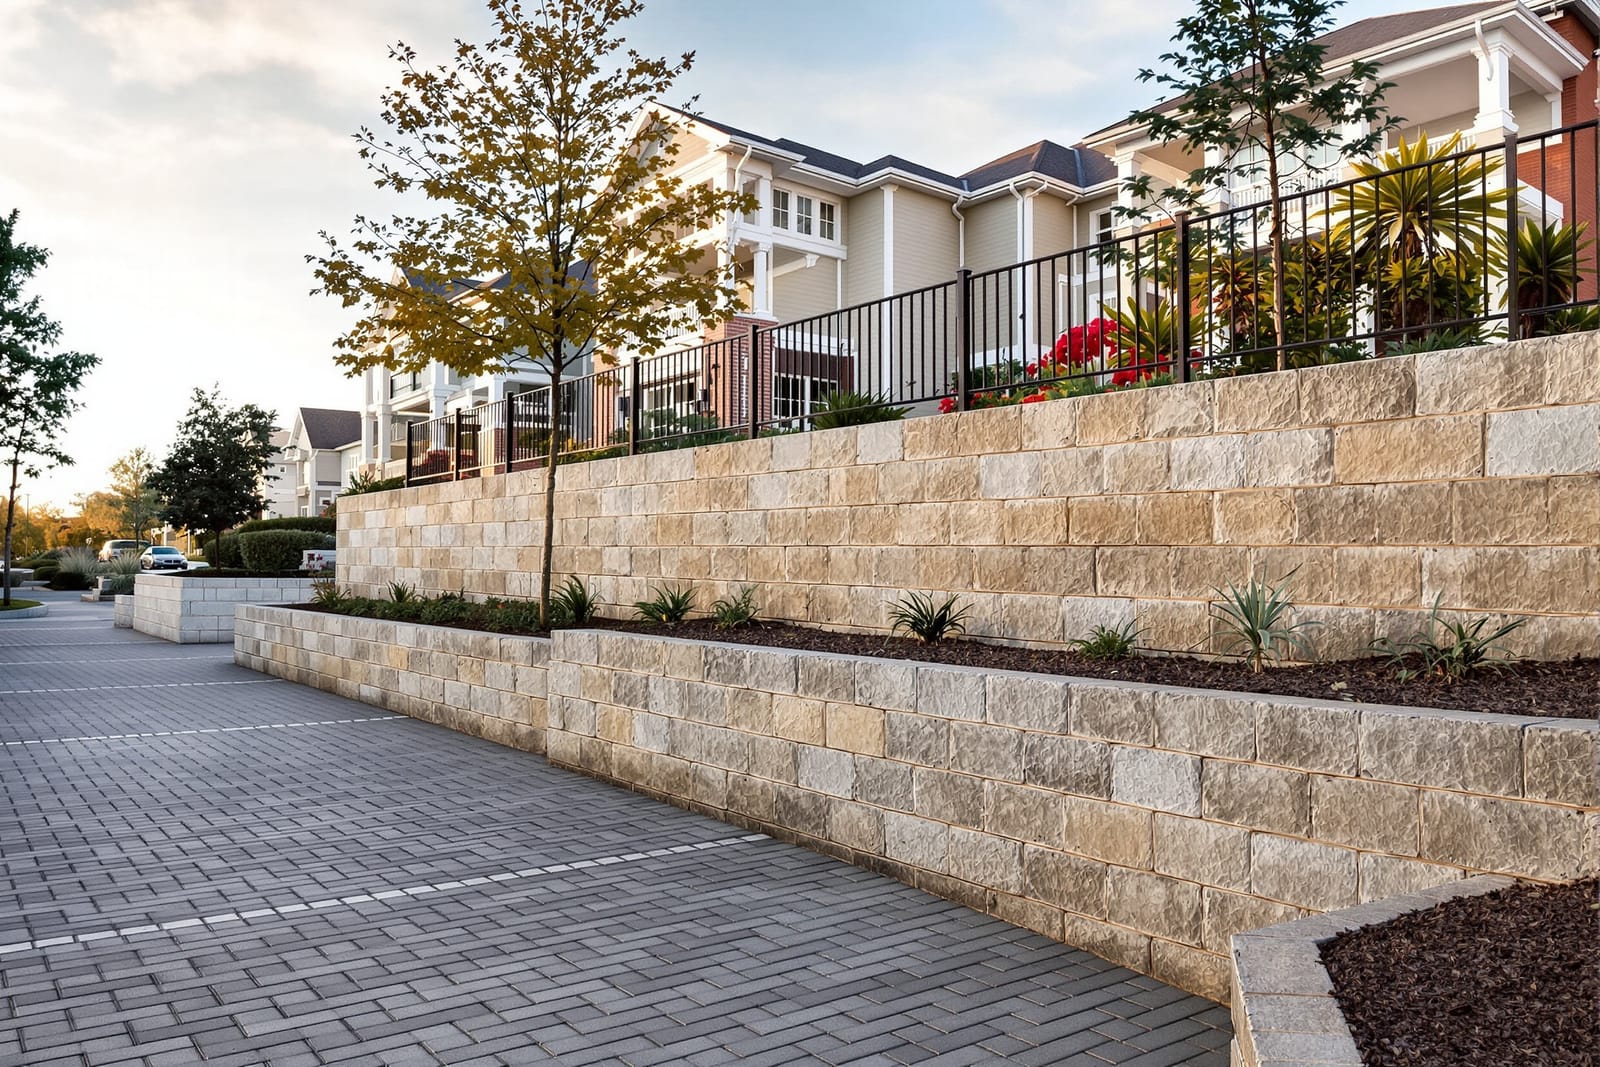
Superior Masonry Milwaukee installs commercial site walls and hardscapes for developments across Milwaukee, WI. We build masonry planters, pedestrian walls, steps, and plaza paving that guide foot traffic and withstand heavy use. Our work enhances the appearance and function of office parks, schools, healthcare campuses, and public spaces.
Superior Masonry Milwaukee provides professional commercial hardscape masonry throughout Milwaukee, WI, Wisconsin and the surrounding area. Our licensed, insured crew delivers safe, clean, on-time work with a free estimate before anything begins. Call (854) 212-4473 or request your free quote.
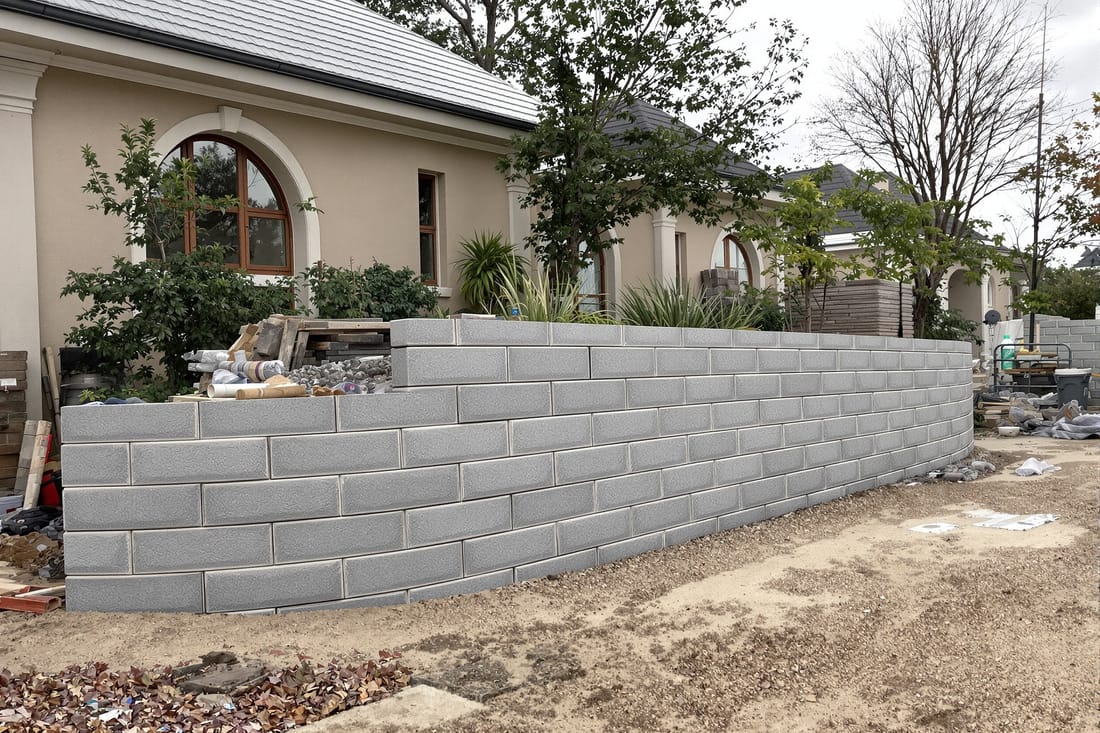
Site walls and hardscapes built for Milwaukee properties
Superior Masonry Milwaukee designs and builds commercial hardscape masonry that fits the way people actually use your property in Milwaukee. Our site walls and hardscapes are not just decorative. They control traffic, protect landscaping, manage grade changes, and create usable outdoor areas that can handle Wisconsin weather and heavy daily use.
We start every project with a site walk. A lead mason and estimator will meet you on the property, review your survey or site plan, and look closely at drainage patterns, existing pavement, frost movement, and how vehicles and pedestrians move through the space. For many commercial sites in Milwaukee County, the priority is balancing durability with clean, low‑maintenance design, so we plan material and layout around plowing routes, de‑icing, and deliveries.
From there, we create a concept that ties walls, stairs, ramps, seating, and walkways into a single hardscape system. We coordinate with your architect or civil engineer when needed, but we are also comfortable taking the lead for small to mid‑sized commercial projects that do not have a design team.
Types of commercial site walls and where they work best
Site walls generally fall into three categories on Milwaukee commercial properties: retaining walls, freestanding or screening walls, and seat or planters walls.
Retaining walls are used along parking lots, loading areas, and sloped lawn sections. For these, we often use concrete masonry units (CMU), poured concrete, or engineered segmental retaining wall blocks with geogrid reinforcement. The choice depends on wall height, soil conditions, and any surcharge from parked vehicles or adjacent structures. Taller walls near property lines often require engineering and we coordinate stamped calculations when the city or village needs them.
Freestanding and screening walls define edges, hide dumpsters or mechanical equipment, or provide security at building entries. These walls can be structural CMU with brick or stone veneer, or decorative block systems that match your building facade. In Milwaukee’s dense commercial corridors, we pay close attention to visibility for security cameras and sight lines for traffic entering or exiting the site.
Seat walls and planters walls create usable outdoor space for offices, schools, multi‑family properties, and retail centers. These are typically lower masonry walls at bench height, sometimes integrated with raised planting beds or lighting. For outdoor break areas, we design walls to block wind off Lake Michigan while still allowing sun and visibility.
Hardscape elements that complete the site
Commercial hardscape masonry is more than just walls. Superior Masonry Milwaukee installs the full range of hardscape components that tie your site together and reduce long‑term maintenance.
Common elements include concrete or masonry steps, accessible ramps with compliant slopes and landings, concrete pavers or brick pavers for plazas, dumpster pads, and reinforced concrete walkways. In older Milwaukee neighborhoods where existing grades are tight and alleys are narrow, we often use a combination of short retaining walls and stepped walks to meet ADA requirements without creating tripping hazards or steep runs.
For loading zones and drive lanes that see heavy trucks, we recommend reinforced concrete with properly compacted base and joint detailing rather than decorative pavers alone. In courtyards, we may combine cast‑in‑place concrete with paver inlays to control cost but keep the appearance you want. Where snow plows operate, we avoid fragile edge details and instead use full‑depth concrete or thicker pavers with solid edge restraints.
We can integrate features such as masonry piers for site lighting, bollard foundations, masonry sign bases, and low walls that work with fencing or railings. Handling all these elements under one contractor helps avoid gaps or conflicts where one trade assumes another will provide footings or support.
How we build durable walls for Wisconsin freeze and thaw
Proper base preparation and drainage are what keep site walls and hardscapes from failing in Milwaukee’s freeze‑thaw climate. Many of the repair projects we see come from walls built on thin gravel over soft native soils, or without any way for water to escape behind the wall.
Our crews excavate to the depth required by the material and design, then install a compacted crushed stone base. For retaining walls, we use clean, angular stone and compact in thin lifts with plate compactors or jumping jacks, depending on space. Behind the wall, we install drainage stone wrapped in fabric where appropriate, plus perforated drain pipe that daylights to a safe outlet or ties into the site drainage system approved by your engineer.
We pay close attention to frost depth. In southeastern Wisconsin, footing depths typically run 4 feet or more for structural masonry walls. For segmental retaining walls, we extend the buried portion and base material so that wall toe movement is minimized through freeze cycles. On sloped sites, we step footings and courses to follow grade rather than trying to force a perfectly level wall that will fight the natural terrain.
Jointing and control cuts are laid out to match wall segments and nearby pavement so cracking happens in planned locations instead of randomly across visible faces. We also specify sealers and surface treatments appropriately, avoiding over‑sealing where de‑icers are used heavily so that moisture can still escape.
Material options and how they affect cost
Budget for commercial hardscape masonry in Milwaukee is driven by site access, wall height, engineering requirements, and selected materials. Superior Masonry Milwaukee is upfront about these factors so you can compare options that fit your project.
For structural retaining walls, segmental block systems are usually more economical than cast‑in‑place concrete or fully veneered masonry, especially when wall alignment is not perfectly straight. However, if you want a wall to match an existing brick or stone building, CMU with a face brick or stone veneer can be the best long‑term solution even if initial cost is higher.
Pavers cost more than broom‑finished concrete on a per square foot basis, but they can be spot repaired if underground work is needed in the future. This is a common consideration for multi‑family and institutional clients that anticipate utility upgrades. On small plazas and entry pads, pavers can be cost effective because they reduce the need for decorative scoring, staining, or complex formwork.
Labor and equipment access matter as much as materials. A tight downtown Milwaukee site with limited staging and no room for large equipment will take more labor hours than a suburban lot with open access. We plan deliveries around your operating hours to limit disruption, but if you need off‑hours or weekend work, we include that impact in our proposal so there are no surprises later.
What Milwaukee property owners should verify before hiring
Before you sign with any contractor for commercial hardscape masonry, there are a few Milwaukee‑specific items you should confirm. First, ask how they handle permits and inspections with the City of Milwaukee or your local village. Site walls above certain heights and any work that affects drainage or public walks typically needs review. Superior Masonry Milwaukee routinely coordinates with local building and zoning departments, and we can work with your civil engineer to provide any required details.
Second, verify how they address winter conditions. Many commercial projects in Wisconsin are built in the shoulder seasons or winter months. We adjust our schedule and detailing to protect fresh concrete or mortar from freezing and to avoid placing materials on frozen ground that will settle in spring. If a contractor cannot explain their cold‑weather procedures, you may end up paying to fix movement and cracking later.
Third, ask to see examples of similar projects in Milwaukee. Hardscape that performs well in a residential backyard is not the same as a loading dock wall that handles daily truck impact or a courtyard that sees constant foot traffic and snow removal. We can provide addresses, photos, and references for a range of local retail centers, schools, multi‑family developments, and industrial sites so you can see how our work holds up after several winters.
Finally, make sure your contractor carries proper insurance and is familiar with working around underground utilities. Many commercial sites in Milwaukee have old, shallow utilities not always shown on current plans. We call in Diggers Hotline, pothole where necessary, and coordinate with utility owners when walls or pavements are near critical lines.
Our process and how to get a detailed proposal
Superior Masonry Milwaukee follows a clear process so commercial clients know what to expect from first call through final inspection.
1. Initial consultation and site visit: We discuss your goals, review any drawings, and walk the property to understand grades, access, and existing conditions. If you do not have plans, we can sketch concepts and rough dimensions on site.
2. Preliminary design and budgeting: We outline wall types, hardscape materials, drainage strategy, and any needed engineering, then provide a detailed written proposal with line items for major components. If your budget requires adjustments, we suggest alternates such as changing paver areas to concrete or modifying wall heights.
3. Permitting and coordination: Once approved, we help with permit applications, coordinate with your architect, engineer, or general contractor, and schedule work around your operations. For occupied properties, we phase work to maintain access and safe pedestrian routes.
4. Construction and quality checks: Our in‑house foreman manages layout, excavation, base prep, masonry work, and final grading. We keep you updated on progress and any unforeseen site issues, such as unsuitable soils or unexpected utilities, and propose solutions with clear cost implications.
5. Final walkthrough and maintenance guidance: At completion, we walk the site with you, review wall and hardscape details, and provide recommendations for snow removal, de‑icing, and routine inspection so your investment lasts.
To get started, contact Superior Masonry Milwaukee with your site address, any existing plans, and photos if available. We will schedule a visit and provide a proposal tailored to the specific conditions of your Milwaukee property.