Home › Commercial Brick Veneer Systems
Superior Masonry Milwaukee installs commercial brick veneer systems for a wide range of buildings in Milwaukee, WI. We work with engineered anchors, air barriers, and cavity drainage details to create durable, efficient wall assemblies. Our team coordinates with the design and structural team to ensure the brick façade performs and looks great for decades.
Superior Masonry Milwaukee provides professional commercial brick veneer throughout Milwaukee, WI, Wisconsin and the surrounding area. Our licensed, insured crew delivers safe, clean, on-time work with a free estimate before anything begins. Call (854) 212-4473 or request your free quote.
Commercial Brick Veneer Systems for Milwaukee Businesses
Superior Masonry Milwaukee designs and installs commercial brick veneer systems that fit how Milwaukee buildings are actually used and maintained. Whether you manage a retail strip center in West Allis, a medical office near the Medical College of Wisconsin, or a mixed‑use building downtown, we focus on making the veneer look right, shed water correctly, and last through our freeze‑thaw cycles.
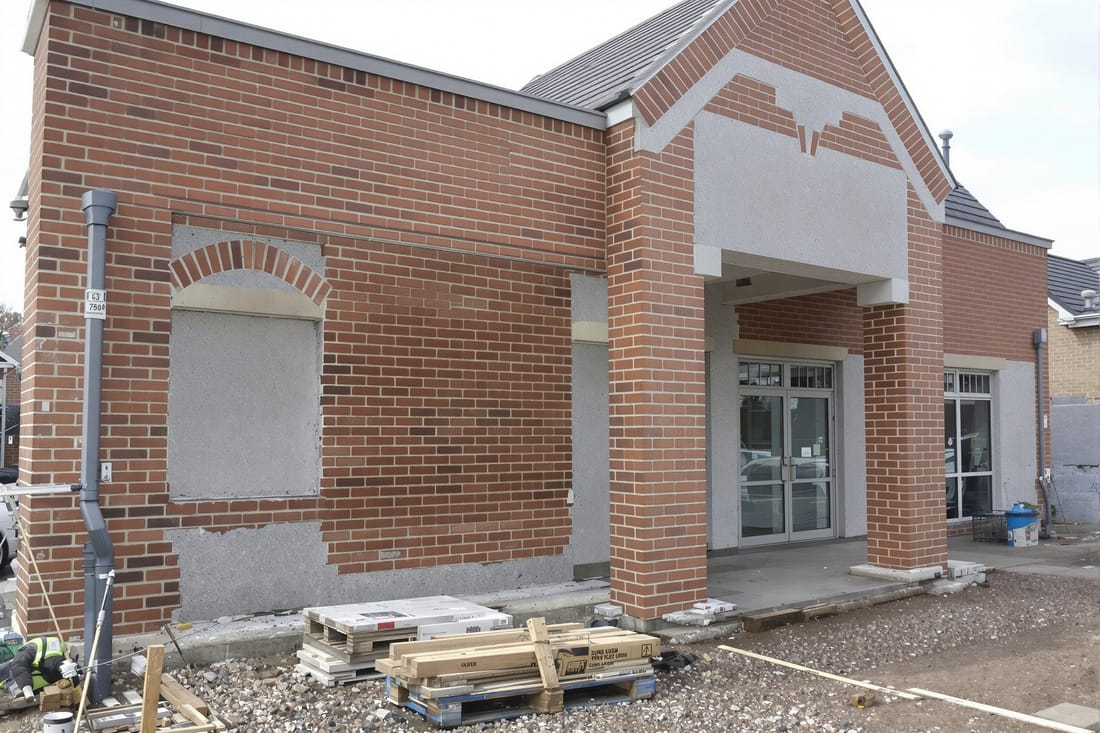
Commercial brick veneer is a non‑load‑bearing brick layer that is anchored to a structural backup wall, often steel stud framing or CMU block. It gives you the appearance and durability of brick without making the brick carry the building load. This allows more design flexibility, lighter structural requirements, and easier integration with storefront glass, EIFS, or metal panels.
When we meet with you, we walk the site and review your plans. We look at traffic areas, snow piling locations, exposure to road salt, and where downspouts and roof drainage hit the façade. Those details drive our recommendations for brick type, mortar type, joint profiles, and flashing systems. Our goal is a veneer that looks good to your customers and does not create maintenance headaches for your facility team in five or ten years.
How We Design and Plan Your Brick Veneer System
A successful commercial brick veneer project starts before any brick is delivered to the site. At Superior Masonry Milwaukee we coordinate directly with your architect, GC, or building owner to confirm the wall assembly and detailing. We verify whether the backup is concrete, CMU, or cold‑formed steel framing, since each affects anchor selection, insulation thickness, and cavity depth.
We begin with layout. On existing buildings, we take detailed measurements of openings, control joints, and transitions so coursing lines up with windows and doors. On new builds we review the plans to avoid awkward cut bricks at parapets and sills. We also select control joint locations to manage movement at corners, long walls, and changes in height.
Next, we define the cavity system. This typically includes a water‑resistive barrier on the backup wall, insulation (rigid or semi‑rigid), a drainage cavity, and the brick veneer. The cavity must be wide enough to allow water to drain and air to move, but not so wide that anchors become over‑stressed. In Milwaukee, where wind‑driven rain and ice dams are common, we prefer systems with reliable drainage mats and clearly detailed weep locations above grade, at window heads, and over shelf angles.
We also plan through‑wall flashing and end dams at critical points: over openings, at base of walls, where veneer meets roofs, and at penetrations. Before construction begins, we review these details with your project team so everyone understands how the veneer will interface with storefront systems, louvers, and mechanical penetrations.
Installation Process: From Substrate to Finished Brick
Once planning is approved, our crew prepares the substrate. For retrofit work on older Milwaukee buildings, that may mean removing failing veneer, grinding out loose materials, and repairing or parging CMU backup so the surface is sound. On new construction, we confirm that framing is plumb, sheathing is properly fastened, and air‑barrier or WRB installation is complete and intact.
We then install anchors appropriate to the backup structure. On CMU or concrete we often use adjustable veneer anchors with corrosion‑resistant fasteners. On steel stud walls we use anchors designed to hit structural members through the sheathing and insulation. Anchor spacing is based on engineer or code requirements, typically in a grid pattern, and we log installation conditions as we go.
Next comes the drainage and flashing system. We install through‑wall flashing at base of wall and above all shelf angles and openings, making sure it turns up sufficiently at the back and projects to create a drip edge at the front. End dams are formed at corners and each termination. Weep vents or open head joints are placed at specified intervals so trapped water has a path out of the wall.
Brick laying begins only after these behind‑the‑scenes elements are correct. We mix mortar to the specified type, often Type N or S depending on structural and exposure conditions, and pay close attention to weather. In winter conditions we protect materials from freezing, use heated water if needed, and tent or wrap work areas when temperatures fall below accepted limits. Joints are tooled consistently to promote water shedding. Throughout the process we coordinate with other trades so our veneer lines up cleanly with window frames, doors, and cladding transitions.
Brick, Mortar, and Aesthetic Options for Commercial Projects
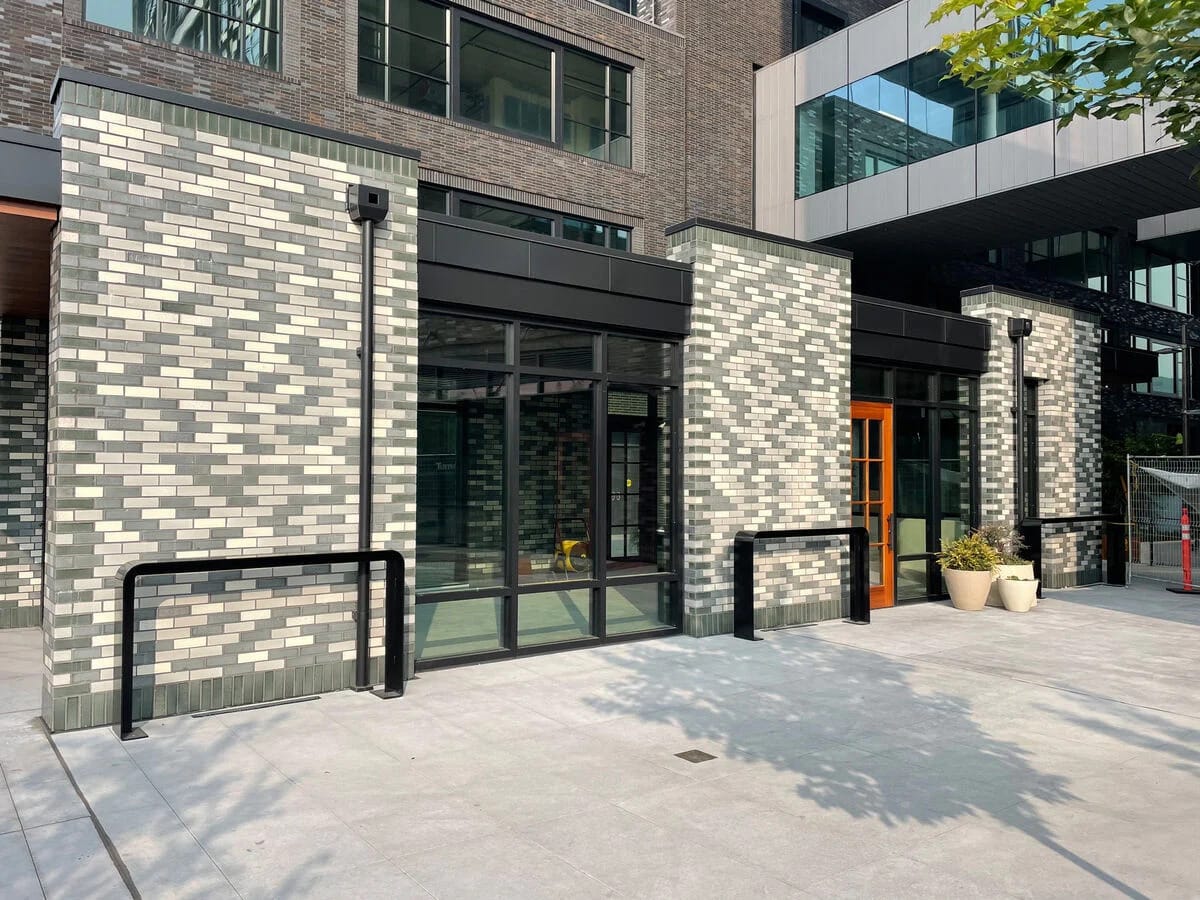
Milwaukee businesses usually want a façade that blends with nearby brick while still standing out. Superior Masonry Milwaukee works with multiple regional brick manufacturers so we can source colors and textures that complement older cream city brick, dark utility brick, or modern modular formats.
We help you decide between modular, utility, and other brick sizes based on the scale of your building. Utility bricks are common on larger warehouse or institutional buildings along I‑43 and I‑94 because fewer units cover more area and the larger scale fits taller walls. Modular bricks often suit retail, restaurant, and office settings where the human scale is closer and detailing matters more.
Face textures and colors matter not just for aesthetics but also for maintenance. Heavily textured or irregular brick can hold more dirt and deicing salts near ground level. For high‑traffic sidewalks or loading zones, we often recommend slightly smoother units with durable fired finishes so they clean more easily and resist spalling from salt.
Mortar color selection has a huge impact on the finished look. A close color match produces a uniform field, while contrasting mortar highlights the brick pattern. We produce on‑site sample panels so you can see actual brick, joint profile, and mortar color in natural light. This is especially useful when you need design approval from corporate branding teams or local review boards.
Cost Drivers, Common Problems, and Long‑Term Performance
Commercial brick veneer cost is driven by several factors: façade area and height, complexity of detailing, brick selection, backup wall type, and site access. A simple one‑story retail façade with modular brick and straightforward flashing will cost less per square foot than a multistory mixed‑use building with multiple brick blends, corners, and integrated signage bands.
Milwaukee projects often face added complexity from winter conditions and tight urban sites. Cold‑weather masonry requires temporary heat, protection, and more coordination, which affects labor costs. Limited access in older commercial corridors may require more staging, smaller deliveries, and additional lifts, which also impacts the budget.
We are candid about common brick veneer failures we see in the area. These include missing or improperly installed flashing, blocked or absent weeps, corroded anchors, insufficient or poorly placed control joints, and mortar that is either too hard or too soft for the brick and exposure. Water staining, efflorescence, interior leaks, and bulging veneer are often symptoms of these issues.
Superior Masonry Milwaukee addresses these problems by following manufacturer guidelines and industry standards, documenting what is installed in the wall, and, on repairs, opening limited test sections before proposing a full solution. We pay particular attention to movement joints around large storefront windows and long parapets, since movement at those points is a frequent cause of cracking in local retail centers and office buildings.
We also discuss maintenance upfront. Even a correctly built veneer needs occasional sealant replacement at joints, inspection of flashings at roof transitions, and localized tuckpointing as the building ages. We provide owners with clear recommendations on how often to inspect, what to look for, and when to call us before a small defect becomes a bigger leak or structural concern.
What Milwaukee Owners Should Look For in a Brick Veneer Contractor
Choosing a contractor for commercial brick veneer in Milwaukee is about more than labor rates. You want a team that understands local code requirements, frost depth, and the way Lake Michigan weather affects exterior walls. Superior Masonry Milwaukee holds the appropriate licensing and insurance for commercial work, and we are familiar with local building department expectations for submittals and inspections.
When you evaluate bidders, ask who is actually doing the layout and on‑site supervision. On our projects, an experienced foreman is present to verify coursing, anchor placement, and joint locations against the plans. We also encourage third‑party inspections for air barriers and structural elements, since a well‑coordinated wall assembly depends on every trade.
Request references specifically for commercial brick veneer systems, not just general masonry. Look for completed projects similar in size and complexity to your own, such as retail strips, medical offices, or industrial facilities. Ask how the contractor handled weather delays, material substitutions, and field changes. Our team is used to navigating Milwaukee realities like sudden weather shifts in April and November and lead times on specialty brick blends.
If you are planning a new build or façade renovation, we are glad to review your drawings early and point out potential veneer issues before they become change orders, such as insufficient shelf angles, missing movement joints, or uncoordinated flashing terminations at roofs and balconies. That early input can save both time and cost while giving you a more durable finished façade.